Free calculator
Paver Base Calculator
Use this paver base calculator to estimate compacted base gravel and bedding sand for patios, walkways, and small hardscape projects. Enter area, base depth, sand depth, compaction allowance, waste, and material density to build a printable planning checklist.
Open calculatorEstimatePlanning range only; local conditions, traffic loads, drainage, and structural requirements vary.
Project inputs
Estimate
1.87 cu yd base gravel + 0.39 cu yd bedding sand
A 120 sq ft paver area with 4 inches of compacted base and 1 inch of bedding sand needs about 2.9 tons of base and 0.53 tons of sand.
Order and transport check
Supplier basis1.87 cu yd · 2.9 tons
Bagged optionUse supplier package yield and round to whole units
Pickup or deliveryConfirm vehicle payload, supplier minimums, moisture, and delivery access before ordering.
Printable material list
Estimate- Compacted paver base gravel1.87 cu yd20% compaction and 5% waste included
- Typical bulk cost$68–$136regional planning range; edit the price field for a local rate
- Delivery vs DIY haulAbout 7 pickup loads, so book a deliveryroughly 21 wheelbarrow loads to move it; heavy material, so confirm your truck's payload before hauling
- Base gravel by weight2.9 tons1.55 tons/cu yd assumption
- Bedding sand0.39 cu yd1 inch depth
- Cost at your price$101.70at $45/cu yd for base and sand — edit the price field
- Bedding sand by weight0.53 tons1.35 tons/cu yd assumption
- Edge restraint and spikesproject specificmeasure the exposed perimeter separately
Planning range only. Soil, drainage, freeze-thaw exposure, traffic loads, and local practice can require different base depth.
EstimatePlanning range only; local conditions, traffic loads, drainage, and structural requirements vary.
Assumptions
- Default compacted base depth is 4 inches.
- Default bedding sand depth is 1 inch.
- Default compaction allowance is 20 percent on the gravel layer.
- Gravel and sand are estimated separately in cubic yards and tons.
Calculation details
- Area = length x width.
- Base cubic feet = area x base depth in feet.
- Compaction allowance is added to the base layer before waste.
- Bedding sand is estimated as its own layer.
- Tons = cubic yards x selected material density.
Calculator guideDepth, measuring, formulas, and common mistakes7 practical sections for this material
What this paver base calculator includes
A paver project is not just pavers. The base layers determine how much excavation, hauling, and material handling the project requires. This calculator separates compacted base gravel from bedding sand, adds a compaction allowance to the base layer, applies waste, and converts the result to cubic yards and tons.
Use it for early planning on patios, walkways, shed pads, and small hardscape areas. It does not decide the correct base design for every site. Soil type, drainage, slope, freeze-thaw exposure, vehicle traffic, and local practice can change the required depth or material specification.
Two materials, not one: when this calculator fits
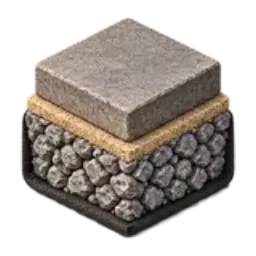
What sets a paver base apart is that it is a system of two different materials working together, which is why this calculator estimates them separately. A compacted crushed-stone base does the structural work, spreading load and draining water, while a thin screeded layer of bedding sand sits on top to set each paver to a true, level line. Order only one of them and the patio either has no support or no way to fine-tune the surface.
That two-layer split is also how you choose the right page. If you only need the bedding or leveling sand by itself, the sand calculator sizes that single material; if you only need the angular base or a drainage layer on its own, the crushed stone calculator handles it. Use this page when you are planning the base and bedding pair under a patio, walkway, or shed pad together.
Base depth and compaction
The default base depth is 4 inches, which is a common planning depth for pedestrian projects on prepared ground. Some projects need less and others need more. Driveways, wet soil, clay, poor drainage, or freeze-thaw climates can require a thicker base and more careful preparation. Use the field as a planning input, not as a universal rule.
Compaction allowance accounts for the difference between loose delivered aggregate and compacted in-place base. If you need 4 inches compacted, you generally order more loose material than the finished volume. The calculator adds the compaction allowance before waste so the gravel number is not understated.
Formula used
The base gravel formula is area multiplied by base depth in feet. The compaction allowance is added to that volume, then the waste factor is applied. Cubic yards are cubic feet divided by 27, and tons are cubic yards multiplied by the selected gravel density.
Bedding sand is calculated as a separate layer. It uses the same area and the selected sand depth, then applies waste. The calculator does not add compaction allowance to the sand layer because bedding sand is usually screeded to a controlled depth rather than treated like the compacted aggregate base.
Measuring the project
Measure the finished paved footprint, not the excavation pile. For a rectangular patio, length times width is enough. For an L-shape, split the project into rectangles and add the areas. For a curve, use average width or sketch the area on grid paper. If edge restraints extend beyond the pavers, account for that extra base width manually.
Check depth against excavation limits before ordering. A 4 inch base, 1 inch sand bed, and 2.375 inch paver can require more than 7 inches below finished grade, plus any slope and drainage adjustment. The calculator estimates material, but the site still needs a workable grade plan.
Material checklist
The printable list includes base gravel, bedding sand, weight estimates, and a reminder for edge restraint. It does not include pavers, polymeric sand, geotextile, spikes, drainage pipe, excavation disposal, or rental tools. Those items depend on the paver choice and site conditions.
When talking to a supplier, ask what product they recommend for paver base in your area and whether they sell by ton, cubic yard, or bag. If the supplier gives a density or coverage chart, replace the defaults in the calculator so the order matches the local material.
Common mistakes
A frequent mistake is forgetting compaction and ordering only the finished compacted volume. Another is using bedding sand to correct large grade problems. The aggregate base should establish the shape and support, while the sand bed should be a controlled leveling layer. Too much loose bedding sand can move under pavers.
Do not assume a patio and driveway use the same base. Loads, water, and subgrade matter. This planning calculator gives quantities, not a structural recommendation. For heavy loads or difficult sites, get local professional guidance before building.
Common paver base depth by use
| Project | Common base depth | Bedding sand |
|---|---|---|
| Walkway | 4 in | 1 in |
| Patio | 4-6 in | 1 in |
| Driveway | Thicker base; get local guidance | 1 in |
Planning ranges only, not code requirements. Soil, drainage, freeze-thaw exposure, and traffic loads can change the base depth.
Paver Base Calculator FAQ
How do I calculate paver base material?
Multiply the paver area by base depth in feet to get cubic feet, add compaction and waste, then divide by 27 for cubic yards. Multiply cubic yards by density for tons.
How much paver base do I need for a 10x10 patio?
At 4 inches compacted base, a 10x10 patio needs about 1.23 cubic yards before compaction and waste. With 20 percent compaction and 5 percent waste, it is about 1.56 cubic yards.
How deep should paver base be?
Four inches is a common planning depth for pedestrian patios and walks, but soil, drainage, freeze-thaw exposure, and traffic can require a different depth.
Does bedding sand count as paver base?
No. The calculator separates compacted base gravel from bedding sand because they serve different roles and are ordered as different materials.
Why add a compaction allowance?
Loose aggregate takes up more volume than compacted aggregate. Adding a compaction allowance helps estimate how much loose material to order for a finished compacted base.
Does this include the pavers?
No. This calculator estimates base gravel and bedding sand. Paver count, cuts, edge restraint, joint sand, and accessories should be estimated separately.
How this estimate is built
Formula
- Area = length x width.
- Base cubic feet = area x base depth in feet.
- Compaction allowance is added to the base layer before waste.
- Bedding sand is estimated as its own layer.
- Tons = cubic yards x selected material density.
Inputs and assumptions
Editable inputs include Paver area length, Paver area width, Base depth, Bedding sand depth, Compaction allowance, Waste, Base density, Sand density, Bulk price. Defaults and calculation assumptions are listed in the Assumptions section and can be replaced with measurements or product-label data.
Sources and testing
Public density, coverage, package, and application references inform the defaults. Automated unit tests cover shared conversions and calculator logic; they do not validate site conditions, supplier labels, or project design.
Limits
Region, moisture, compaction, grading, waste, and supplier specifications can change the amount required. This is a planning estimate, not structural, safety, engineering, or professional construction advice.
Read the calculation methodology and sources and update policy.